
Functional tolerance vs. tolerance by habit
Many drawings inherit tolerances from earlier designs without checking whether the current function actually needs them. A tolerance should come from the fit, the finish or the interaction with other parts, not from a generic standard applied out of habit.
Over-specifying tolerances on non-critical dimensions increases machining time, tool wear and the probability of rejection due to process variation, with no functional benefit.
Real capability of the machining process
Each process (turning, 3-axis milling, multi-axis milling) has a different repeatability depending on machine rigidity, tooling and material. Specifying a tolerance below the real capability of the process forces 100% inspection or parameter adjustments that raise the cost per part.
It is more efficient to design within the proven capability of the process than to force the process to meet a theoretical tolerance with no margin for natural machining variation.
Separating critical from general dimensions
A well-specified drawing clearly distinguishes dimensions that are critical for assembly or function from general dimensions that only need a standard machining tolerance. That hierarchy simplifies CNC programming and focuses inspection where it really matters.
Using standard general tolerances for all non-critical dimensions reduces quoting, machining and inspection time without compromising the function of the part.
Marking the truly critical dimensions on the drawing lets the supplier focus effort and cost where the customer really needs it.
How tolerance relates to surface finish
A tight tolerance almost always implies a finer surface finish, because both depend on similar cutting parameters (speed, feed, depth of cut). Specifying them independently without considering this relationship can create contradictory or redundant requirements.
Defining the finish according to the real function (sealing, sliding contact, appearance) avoids unnecessary extra finishing processes such as polishing or fine grinding.
Dimensional inspection and conformity report
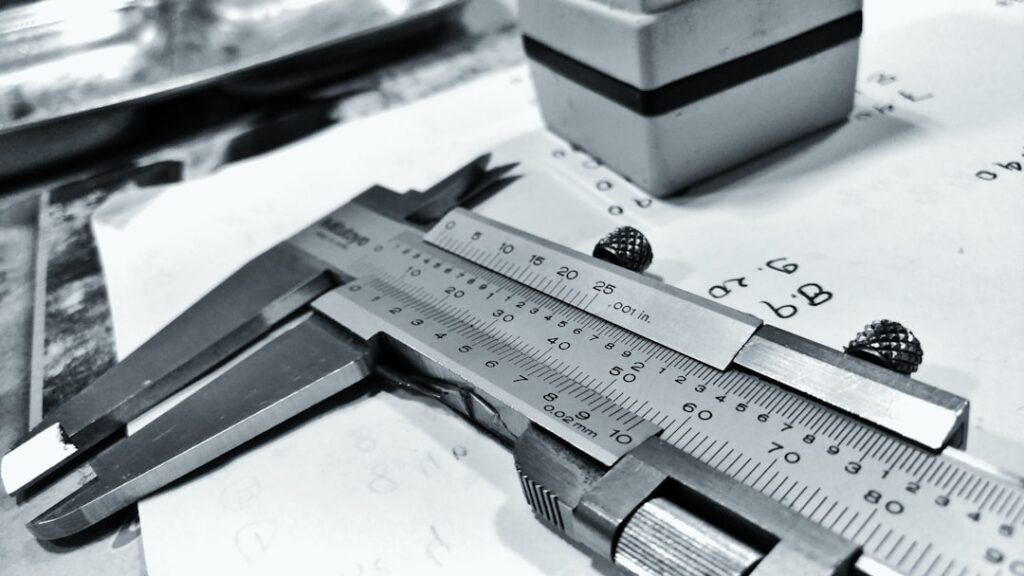
Critical dimensions should be inspected with traceable equipment (certified calipers, micrometers, a coordinate measuring machine) appropriate to the size of the tolerance. A dimensional report with photographic evidence and instrument traceability reduces conformity disputes.
Agreeing on the sampling plan before production starts avoids different expectations between customer and supplier about what is inspected and how often.
Checklist for specifying tolerances
☐ Identify the truly critical dimensions
☐ Set tolerances by function
☐ Apply general tolerance to non-critical dimensions
☐ Review required finish by area
☐ Confirm available process capability
☐ Validate material and machinability
☐ Define the clamping strategy
☐ Evaluate the need for multi-axis
☐ Define required measuring equipment
☐ Set the sampling plan
☐ Agree on acceptance criteria
☐ Request instrument traceability
☐ Record the dimensional report
☐ File photographic evidence
☐ Document approved deviations
☐ Update the drawing with lessons learned
Common questions.
Why does a tighter tolerance make a part so much more expensive?
Because it requires lower machining speeds, more finishing passes, more frequent inspection and a higher chance of rejection from normal process variation, all of which add time and cost per part.
What information should a drawing include to quote CNC machining correctly?
Clearly identified critical dimensions, geometric tolerances where applicable, the surface finish required by area, material and treatment, and the expected volume to size the right process.
Need help with a similar project?
Share drawings, a 3D model or requirements with our technical team.